Property King Kent Ltd are pleased to bring to the market this lovely five bedroom semi detached chalet bungalow in Sidcup.
The property benefits from being situated in a highly sought-after residential location with easy access to a range of highly regarded schools, nearby bus links & convenient access to Albany Park train station, offering routes into Central London.
The property also sits within easy reach of the A2 & wider motorway network.
The properties features include:
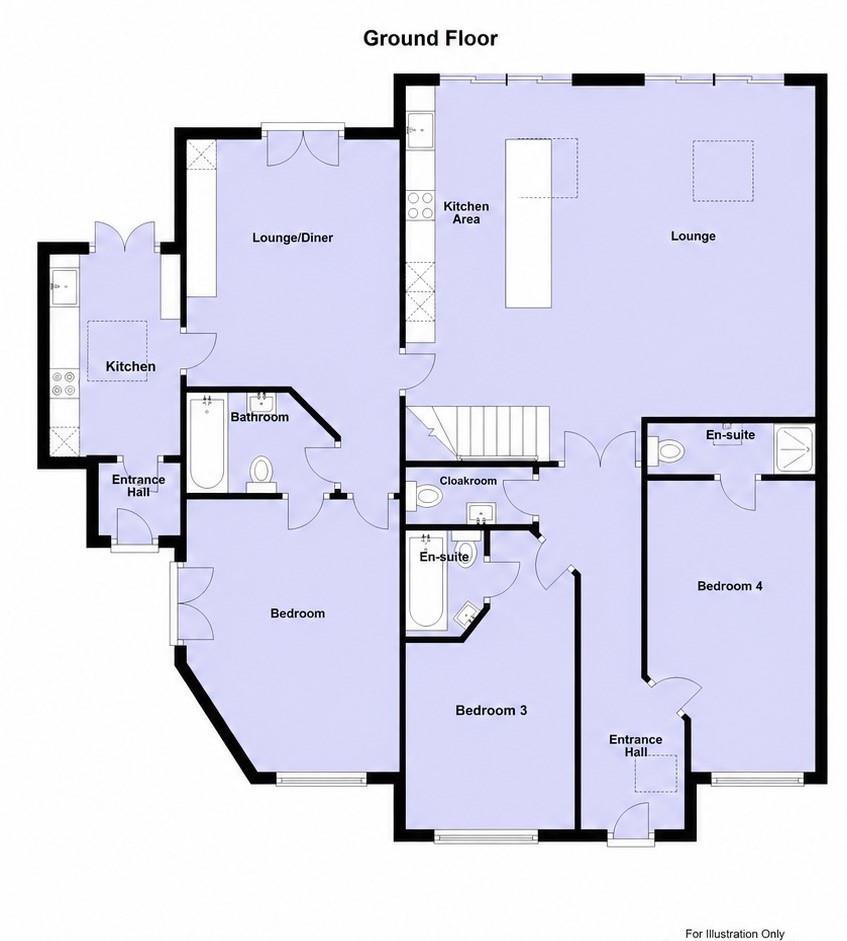
Ground Floor
Entrance Hall
Open Plan Kitchen/Lounge with built in appliances
Dining Area/Lounge Two
Bedroom Four (Double)
En-suite Shower Room
Bedroom Three (Double)
En-suite Bathroom
Bedroom Five (Double)
Dual-Entry Bathroom
Utility Room with built in appliances
W/C
First Floor
Landing
Bedroom Two (Double)
En-suite Bathroom/Utility Area
Bedroom One (Double)
En-suite Bathroom
Exterior
Garden - Paved for easy maintenance.
Parking
Driveway - 3/4 Vehicles
Other
Gas Central Heating
Double Glazing
Available 1st October 2026
Please contact us to arrange a viewing.
Deposit: £2,800.00
Council Tax
Dartford Borough Council, Band F
Notice
All photographs are provided for guidance only.
The following are permitted payments which we may request from you:
a) The rent
b) A refundable tenancy deposit (reserved for any damages or defaults on the part of the tenant) capped at no more than five weeks' rent where the annual rent is less than £50,000, or six weeks' rent where the total annual rent is £50,000 or above
c) A refundable holding deposit (to reserve a property) capped at no more than one week's rent
d) Payments to change the tenancy when requested by the tenant, capped at £50, or reasonable costs incurred if higher
e) Payments associated with early termination of the tenancy, when requested by the tenant
f) Payments in respect of utilities, communication services, TV licence and council tax; and
g) A default fee for late payment of rent and replacement of a lost key/security device, where required under a tenancy agreement
Please call us if you wish to discuss this further.
| Utility |
Supply Type |
| Electric |
Mains Supply |
| Gas |
Mains Supply |
| Water |
Mains Supply |
| Sewerage |
Mains Supply |
| Broadband |
Cable |
| Telephone |
Landline |
| Other Items |
Description |
| Heating |
Gas Central Heating |
| Garden/Outside Space |
Yes |
| Parking |
Yes |
| Garage |
No |
| Broadband Coverage |
Highest Available Download Speed |
Highest Available Upload Speed |
| Standard |
7 Mbps |
0.8 Mbps |
| Superfast |
79 Mbps |
20 Mbps |
| Ultrafast |
1000 Mbps |
1000 Mbps |
| Mobile Coverage |
Indoor Voice |
Indoor Data |
Outdoor Voice |
Outdoor Data |
| EE |
Enhanced |
Enhanced |
Enhanced |
Enhanced |
| Three |
Likely |
Likely |
Enhanced |
Enhanced |
| O2 |
Enhanced |
Enhanced |
Enhanced |
Enhanced |
| Vodafone |
Enhanced |
Enhanced |
Enhanced |
Enhanced |
Broadband and Mobile coverage information supplied by Ofcom.